Floor maps made easy.
Floor maps of your workplace that sync to Microsoft Places. Simply scan, edit, and publish.
No floor plans?
Create them with tools you already have.
Scan your space with an iOS device
Walk each floor with any iPhone Pro or iPad Pro released after 2019. The Floor Plan Scanner app maps the walls, doors and furniture as you go.
Edit your map in the admin portal
The rooms are drawn from the scan for you. Name them, nudge a wall or a door, and link each bookable room to its Microsoft resource.
Publish to Microsoft Places
One click sends each finished floor to your Microsoft 365 tenant, where people see it as they book a room or a desk, usually within the hour.
Display a map where
meetings are scheduled.
Once published, your floors become Microsoft Places maps. People see them in the room picker when they book from Outlook or Teams, and in the Places app. There’s nothing extra to install and no link to share.
- New and classic Outlook on Windows, and Outlook on the web
- Teams on Windows, macOS, and the web
- The Places app, on the web and inside Outlook, Teams, and Microsoft 365
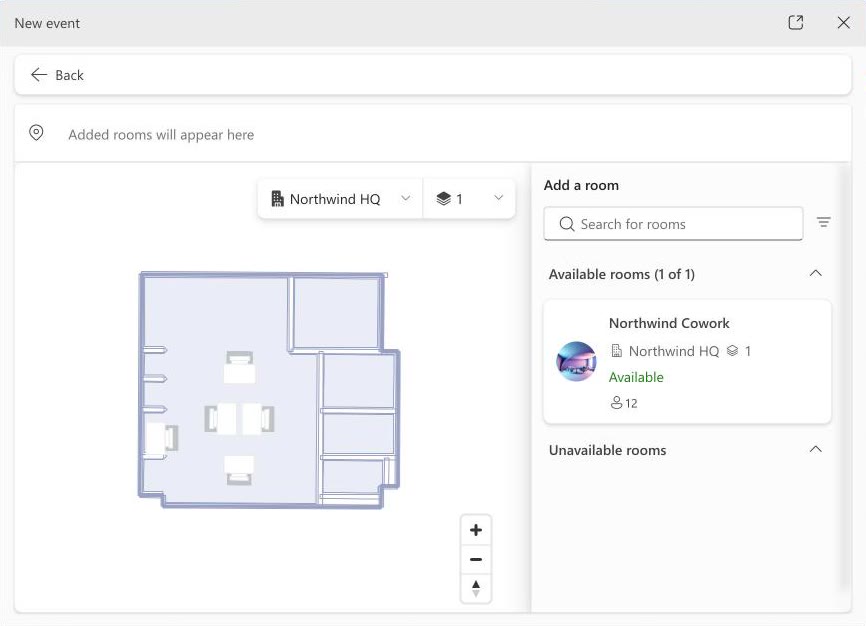
Microsoft Places in Outlook · Northwind HQ, floor 1, in the room finder
An enhanced map experience.
In your lobby.
Publish a floor once and it shows up on your Meeting Room 365 Status Boards too, every room lit up free, in use, or starting soon.
- The same map people see in Outlook and Teams
- Live status, straight from your room calendars
- Runs on the lobby TV you already have
No conversion
project required.
Getting floor maps into Microsoft Places usually means a conversion partner working from your CAD drawings, or hand-built files uploaded with PowerShell. With Map Display you edit the maps yourself, in the admin portal you already use.
- Rooms derived from the walls in your scan
- Rename rooms, adjust walls and doors, place furniture
- Link each room to its Microsoft room resource
- Check the package before you publish
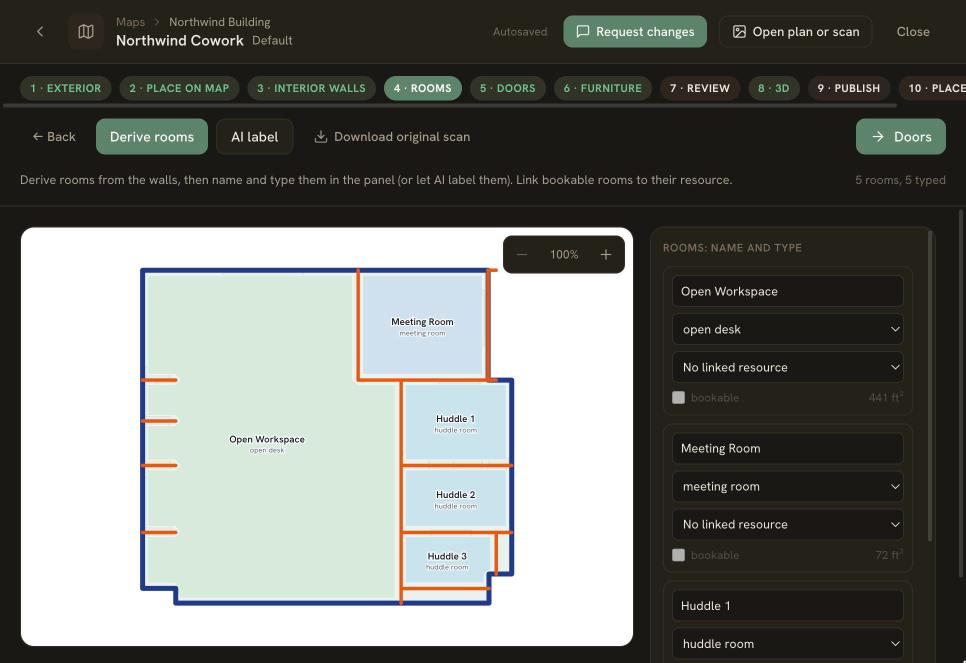
The map editor · rooms derived from the scan, then named, typed and linked
From phone scans
to live maps.
Scan the space
Walk the floor with the Floor Plan Scanner app on your iPhone Pro or iPad Pro.
iPhone Pro · iPad ProImport it into the portal
Drop the scan onto the map builder, or upload a floor-plan image or PDF if you already have one.
or upload a planFine-tune the details
Rename rooms, fix a wall, move a door, place furniture. Link each bookable room to its Microsoft room resource.
walls · doors · labelsPublish to Microsoft Places
Check the package, then publish, from the portal with your Microsoft admin signed in. No PowerShell, no CSV.
one clickIt shows up in Outlook and Teams
Within the hour, people see the floor wherever they pick a room, and on your Meeting Room 365 Status Boards.
automaticOne price per floor.
Each floor is one license. It pays for the floor plan editor and for keeping that floor’s map in sync with Microsoft Places, and it covers as many screens as you put it on. No per-room or per-seat fees.
- Floor plan editor
- Floor Plan Scanner app
- Sync to Microsoft Places
- Linked Microsoft rooms
- 3D view of every floor
- Unlimited displays
- Shows on Status Boards
- No Teams Premium needed
Your workspaces, in 3D.
The editor already knows your walls, doors and furniture, so every floor renders as a slow 3D tour, desks, chairs and screens included. Show it on a lobby TV or use it for a walk-through. Nothing extra to model.
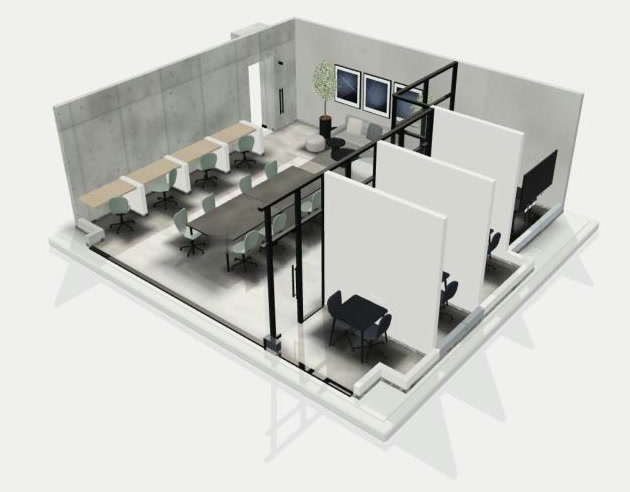
The live 3D view of a published floor · Northwind Cowork · drag to look around
Generated from your floor maps
No modeling. The walls, rooms and furniture you placed become the 3D scene.
Named as you go
Each room announces itself with its real name, seat count, and floor area.
Show it on a TV
A separate 3D version you publish alongside the flat map.
Questions, answered.
Your floors, mapped.
Bookable everywhere.
Scan your first floor this afternoon, publish it from the portal, and it shows up in Outlook and Teams, and on your own screens. No CAD file, no conversion service, no PowerShell.