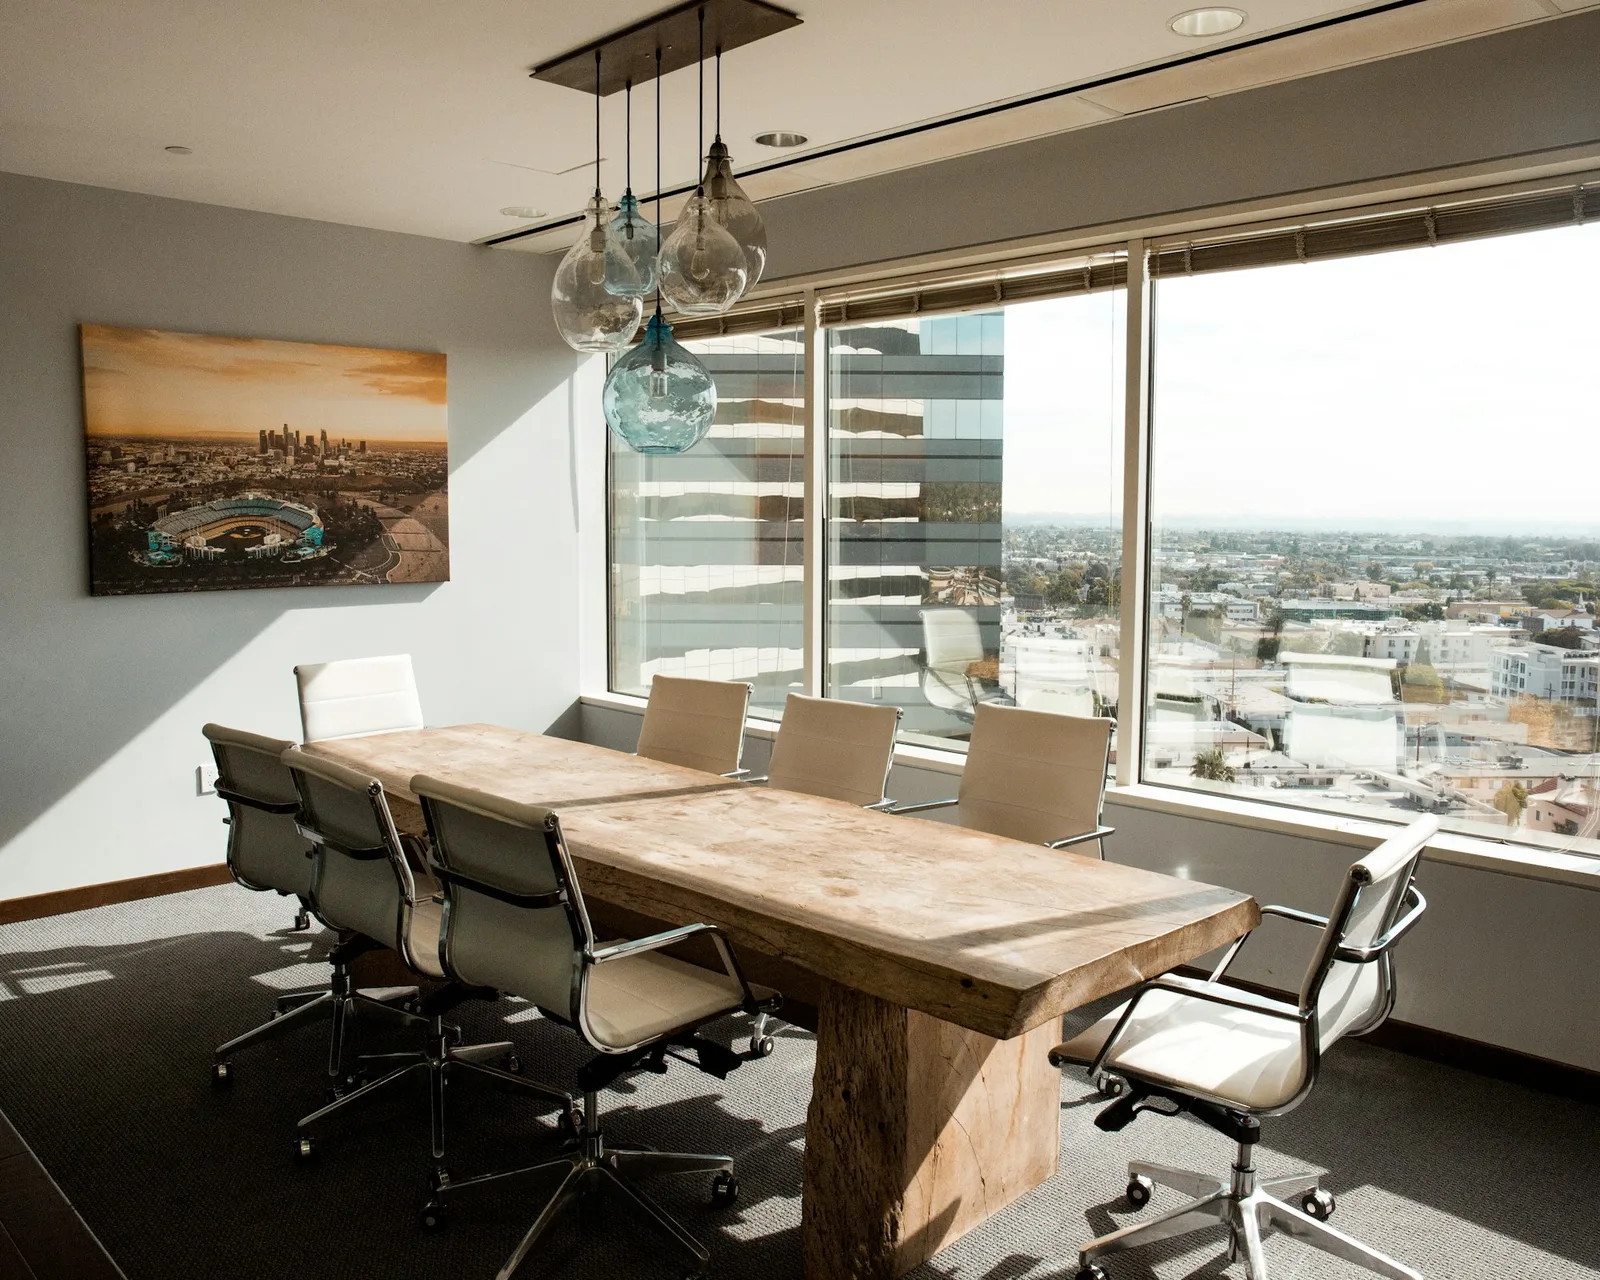
Quick answer: Pick the layout from what the meeting does, then fix the three things that ruin most rooms: hard-to-hear audio, remote people who can't see the room, and double bookings. Boardroom and U-shape suit discussion. Classroom and theater suit presenting. Hollow square, banquet and lounge suit groups that move around. A display on the door shows whether the room is free.
What are the main conference room setup styles?
| Layout | How it's arranged | Best for | Watch out for |
|---|---|---|---|
| Boardroom | One long table, chairs on all sides | Decision meetings, 6 to 20 people | People at the far end can't see the screen |
| U-shape | Tables in a U, open end facing the screen | Training, workshops, video calls | Uses a lot of floor space per seat |
| Hollow square | Tables in a closed square, chairs outside | Round-table discussion where no one leads | Nobody faces the screen straight on |
| Classroom | Rows of desks facing the front | Training and note-taking | Little eye contact between attendees |
| Theater | Rows of chairs, no tables | Presentations and all-hands | No surface for laptops or notes |
| Banquet | Round tables with chairs around each | Group work, events, meals | Some seats face away from the front |
| Lounge | Sofas and soft chairs, low tables | Informal check-ins and brainstorming | Hard to present or take notes |
How do I choose the right setup for a meeting room?
Answer three questions:
- Who talks? If one person presents, face everyone forward (classroom, theater). If everyone talks, put people face to face (boardroom, U-shape, hollow square).
- How many people? Boardroom and U-shape stay workable up to about 20. Beyond that, use theater or banquet.
- Is anyone remote? Put the camera and screen at the open end of the table so remote attendees see faces, not backs. U-shape and boardroom work best for this.
If the same room hosts all three kinds of meeting, use movable tables and chairs on wheels so it can switch between layouts.
What should be in a conference room?
The basics that make meetings work, in order of impact:
- Audio that reaches every seat. A ceiling or table microphone and a speaker sized for the room. Remote attendees forgive bad video before bad sound.
- A camera and screen at the head of the table. Mount the camera at eye level, above or below the screen.
- One-cable sharing. A wireless presenter or a single HDMI or USB-C cable at the table.
- Power at the table for laptops.
- A whiteboard, physical or digital.
- A room display on the door showing the current and next booking.
For the full list, see the conference room setup checklist.
How do I stop double bookings and empty booked rooms?
Put a display outside each room that reads the room's calendar. People see at a glance whether it's free, book it on the spot, and check in when they arrive. Meeting Room 365 runs on an iPad, Android or Fire tablet, syncs with Microsoft 365, Exchange or Google Workspace, and costs $9 a display a month (pricing). If you're planning displays for a whole floor, read the conference room display planning guide.
What are some modern conference room ideas?
- Glass walls and natural light. Rooms feel larger, and people can see whether a room is in use. Add frosting at seated eye level for privacy.
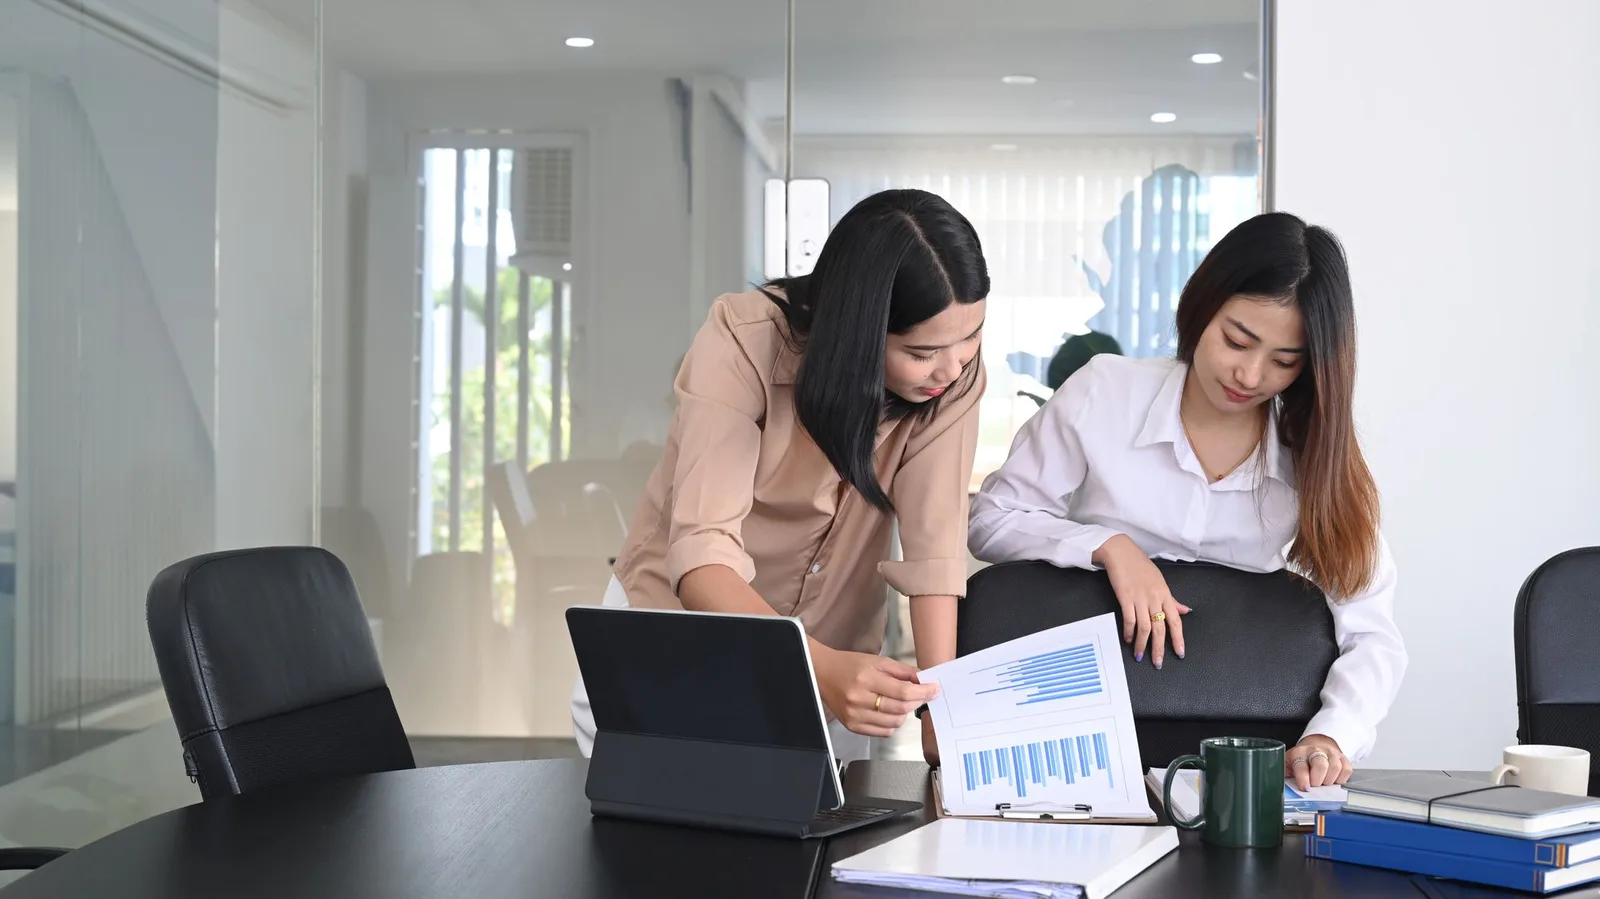
- Acoustic panels. Glass and bare walls echo. Panels or a rug make speech clearer for the room and for the microphone.
- Themed rooms. Name and decorate rooms around a theme that fits the company. Names also make rooms easier to find and book.
- A large wall display or video wall for big rooms, so slides and remote faces are readable from the back row.
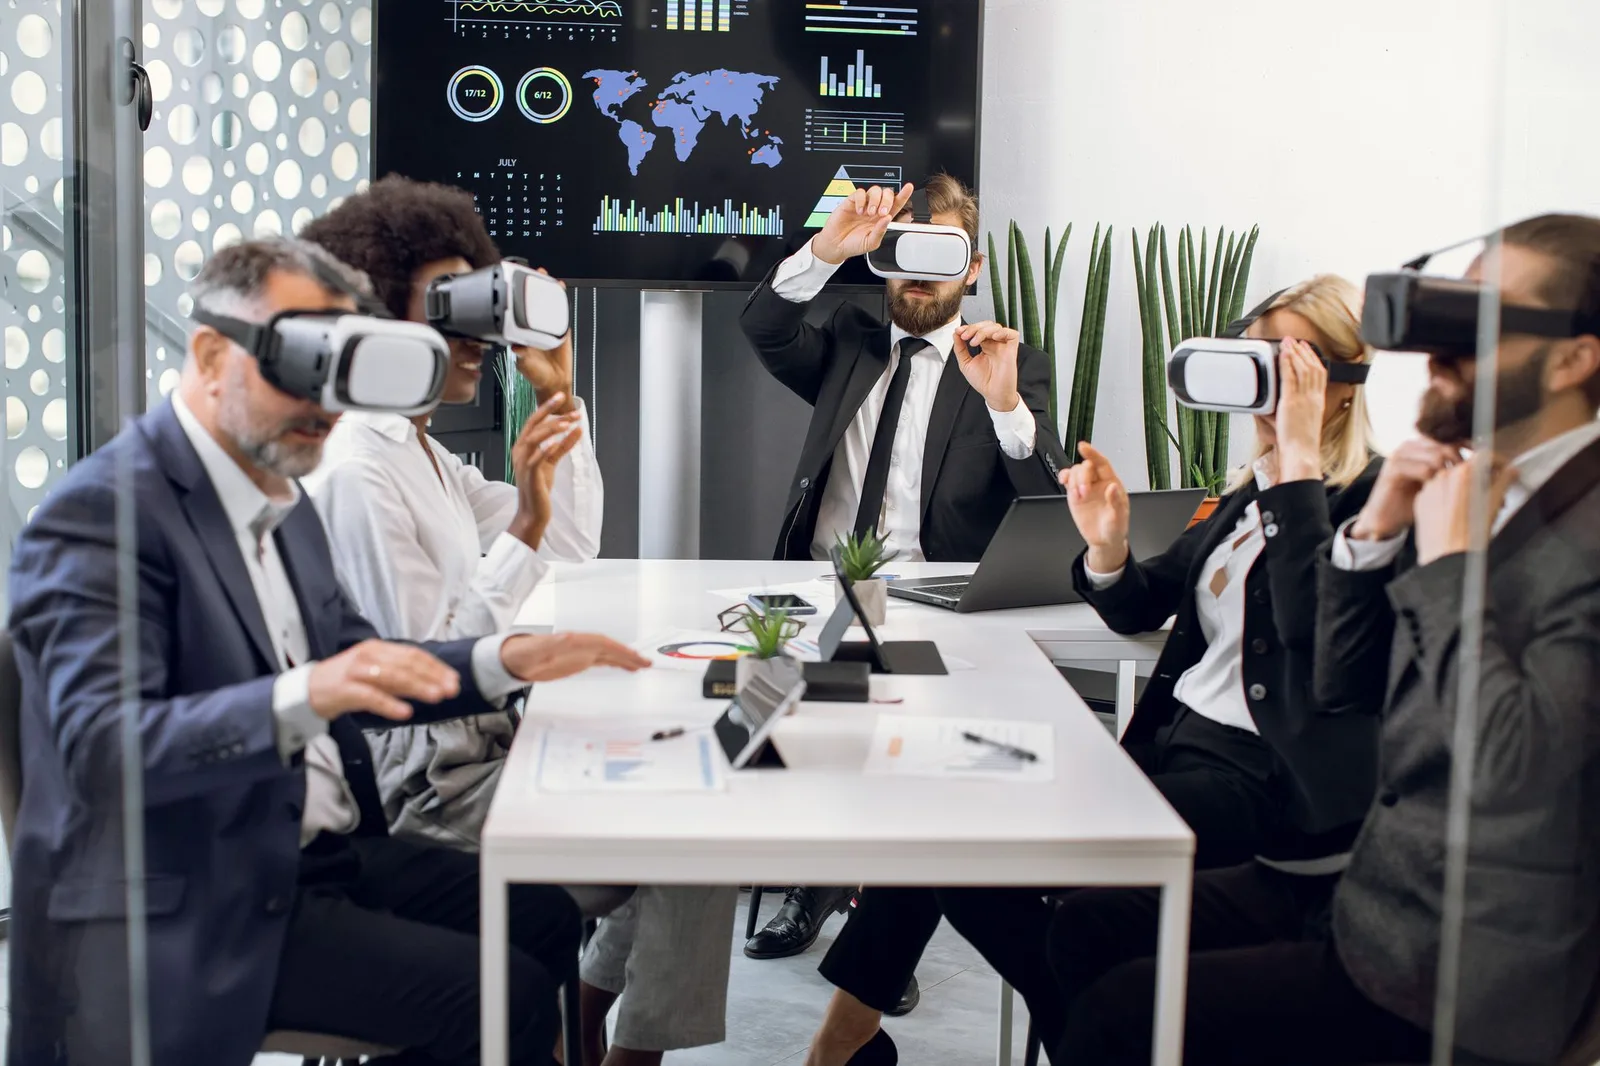
- VR meeting rooms. Still an experiment for most teams. BI Norwegian Business School research found real barriers to VR meetings, so try it with a small group first.
How do I make a conference room accessible?
- Leave a clear route to the table and at least one seat space without a chair, for a wheelchair.
- Use height-adjustable tables and chairs with arms.
- Turn on captions in your video meeting app.
- Put room controls and the door display within reach from a seated position.

Summary
- Discussion: boardroom, U-shape or hollow square.
- Presenting: classroom or theater.
- Group work: banquet or lounge.
- Every room: clear audio, a camera at the head of the table, one-cable sharing and a booking display on the door.
- Rooms that do everything: movable furniture so the layout can change.